 |
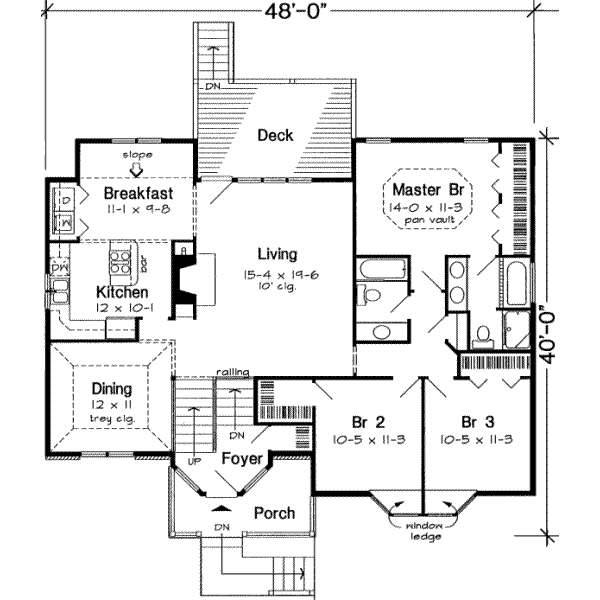
Levels: 1 Bedrooms: 4 Bathrooms: 2 Garage Stalls: 2 Overall Square Footage: 2208' |
Width: 48' Depth: 40' Height: 26' Architectural Styles: Traditional Style |
 |

Main floor
Lower floor
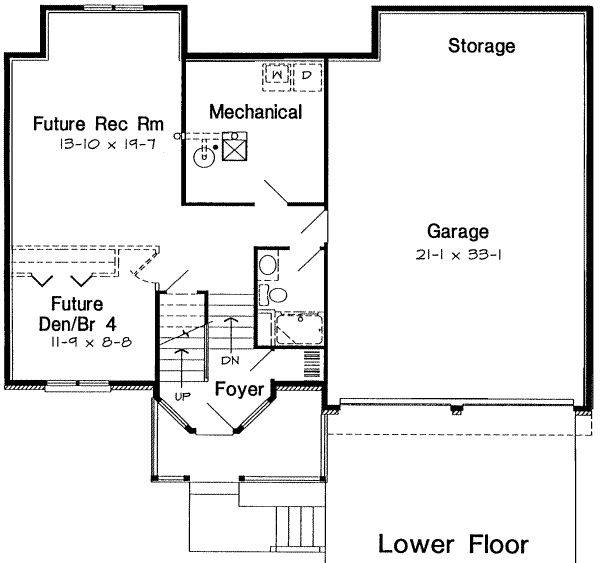
Traditional style house blueprint, having four bedrooms and two baths. The total built surface is 2208 square feet on one level; two cars fit in the garage.