 |
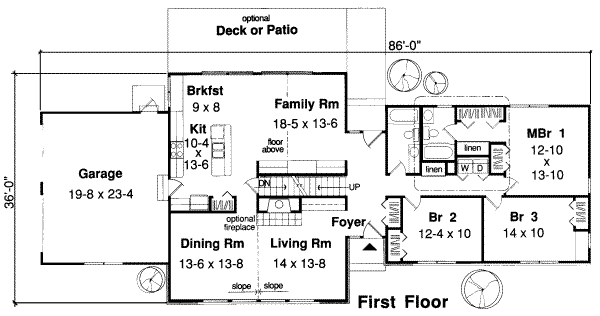
Levels: 2 Bedrooms: 3 Bathrooms: 2 Garage Stalls: 2 Overall Square Footage: 2522' |
Width: 36' Depth: 86' Height: 0' Architectural Styles: Contemporary Style |
 |

Main floor
Upper floor
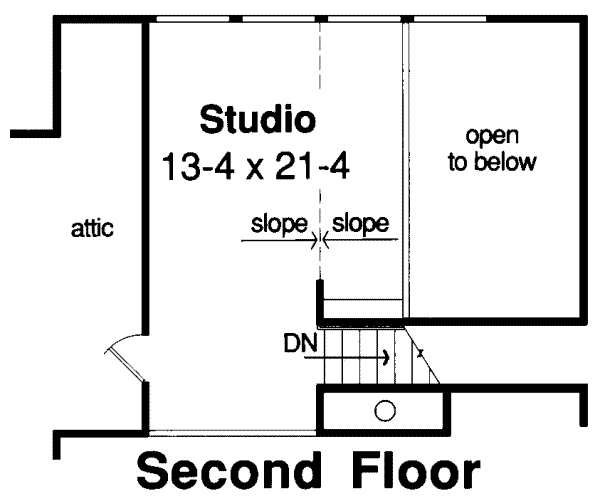
Main style: Contemporary; 3 bedrooms, 2 bathrooms. Total surface: 2522 square feet, 2 levels; 2 car places in the garage.