 |
Levels: 2 Bedrooms: 4 Bathrooms: 5 Garage Stalls: 3 Overall Square Footage: 4190' |
Width: 72' Depth: 90' Height: 34' Architectural Styles: Craftsman Style, Luxury Style, Tudor Style |
 |

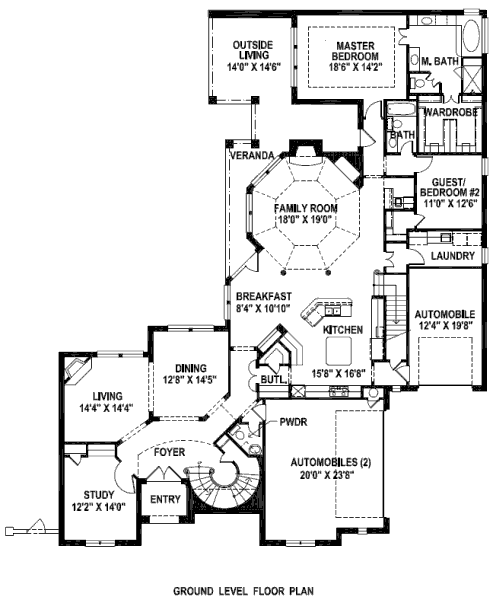
Main floor
Upper floor
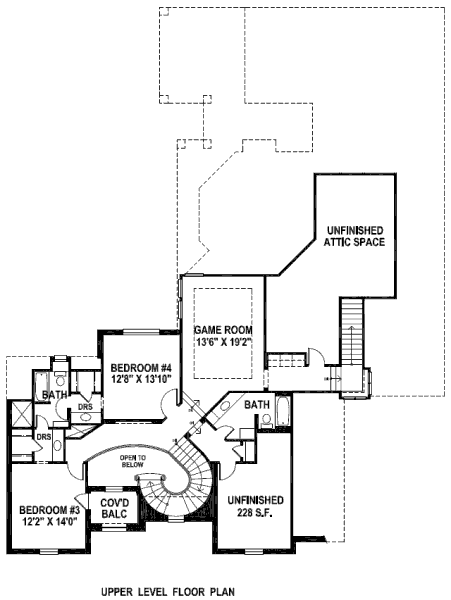
Built with two floors, four bedrooms and five baths, this Craftsman style house has a total surface of 4190 sqr. ft. and a garage for three cars.