 |
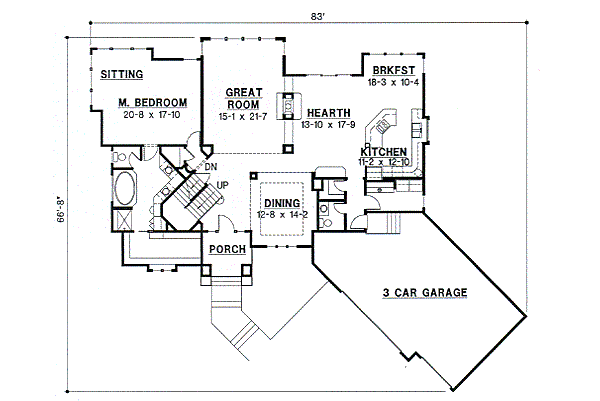
Levels: 2 Bedrooms: 4 Bathrooms: 4 Garage Stalls: 3 Overall Square Footage: 3424' |
Width: 83' Depth: 67' Height: 0' Architectural Styles: Contemporary Style, Prairie Style |
 |

Main floor
Upper floor
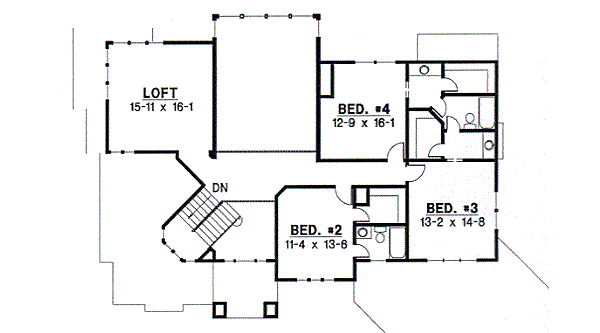
This blueprint has four bedrooms, four baths on two levels. The overall surface of this Contemporary style house is 3424 square feet. The garage has three places.